
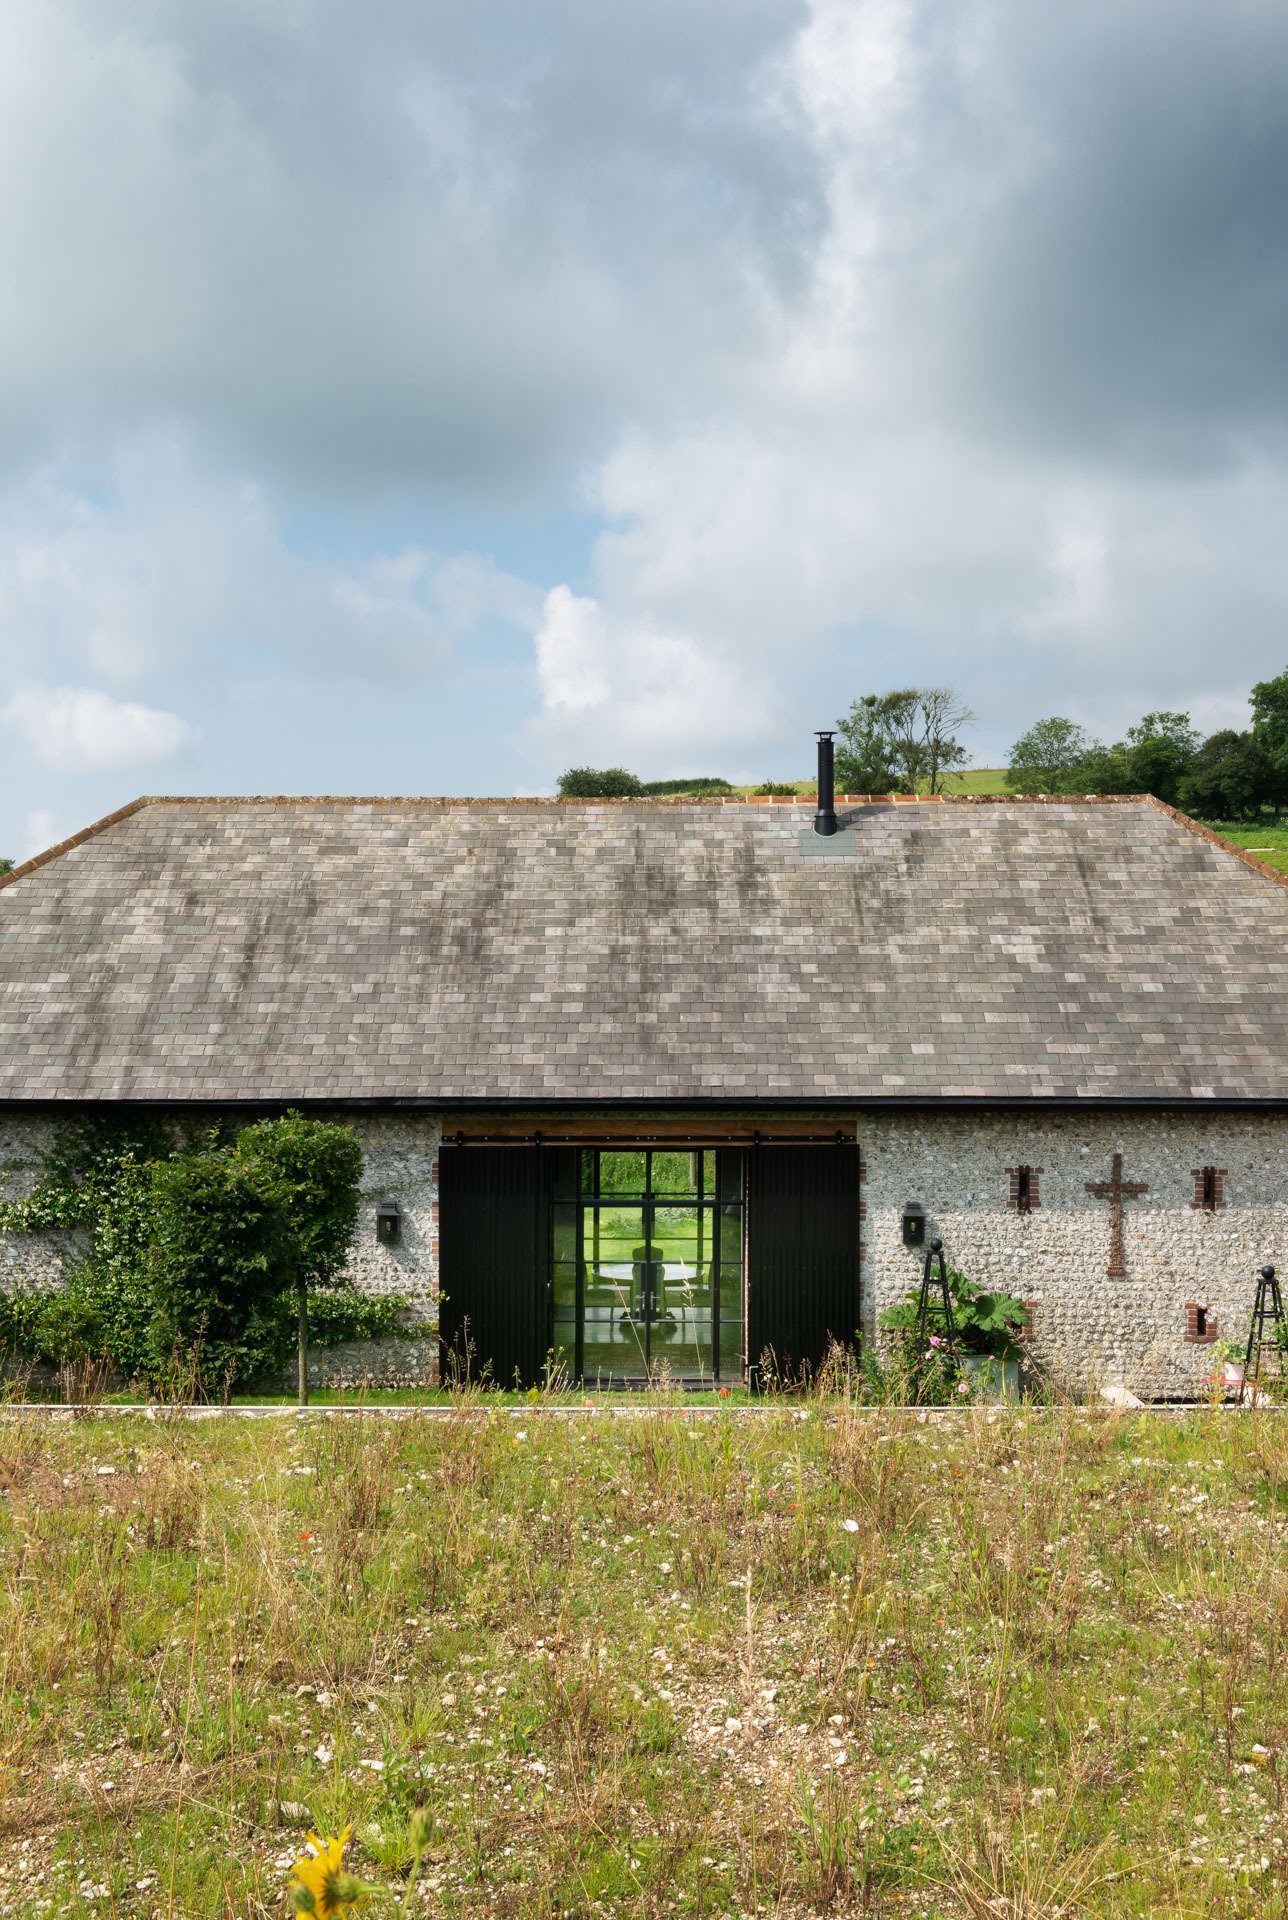
Barn B is one of several flint agricultural structures forming a sheltered courtyard high in the South Downs National Park. Our clients, who reside in the adjacent barns, wished to expand their home into Barn B and create a dramatic, year-round living space that belies the traditional exterior.


Barn B は、South Downs National Park の高台にある、フリント石造りの農業用建造物群が囲む中庭を構成する建物の一つです。隣接する納屋に暮らすクライアントは、この Barn B へと住まいを拡張し、伝統的な外観からは想像できないような、劇的で一年を通して快適に過ごせる居住空間をつくることを望んでいました。
クライアントは、垂木や木造トラス、レンガの開口部をそのまま見せるといった、Sussex の納屋改修にありがちな典型的な手法は避けたいと考えていました。そこで与件としたのは、廃墟となっていた建物の大きなスケール感を活かしながらも、より静かで落ち着いた住まいらしさを備えた空間を実現すること、そして住戸内を移動するうちに思いがけない驚きに出会えるような構成とすることでした。
既存のフリント石積みの壁は、再生石材と自然素材による通気性の高い断熱システムを用いて補修・改修されました。木造の屋根トラス2本を撤去することで縦方向の空間を開放し、メザニンの設置を可能にしています。さらに漆喰仕上げの内壁とガラスパネルを設け、空間を調理、食事、書斎、休息といった用途ごとに分節することで、農業用納屋というスケールの中に人の体に合ったプロポーションを生み出しています。

The existing flint walls were repaired and upgraded with reclaimed stone and a natural, breathable insulation system. Two timber roof trusses were removed to open up the vertical space and facilitate a mezzanine. Internal walls of lime plaster and glazed panels were then introduced, subdividing the volume into distinct areas for cooking, dining, studying and resting, achieving human-sized proportions within the agricultural barn.

The internal glazed partitions create a sense of inside and outside within the barn itself, with the stone floor tiles, grand height and agricultural lighting of the central dining space suggesting a harder, exterior character. This is contrasted by the more intimate proportions and softer, warm materials used for the study, living room and kitchen. Level changes and openings within the barn offer surprising views whilst clerestory glazing floods the space with natural lighting.
建築家たちは、施主の関心や、多彩なコレクションに対する鋭い審美眼を考慮に入れながら、都会的な要素と田園的な要素を見事に融合させています。
Catherine Coyle, Homes and Interiors Scotland

