
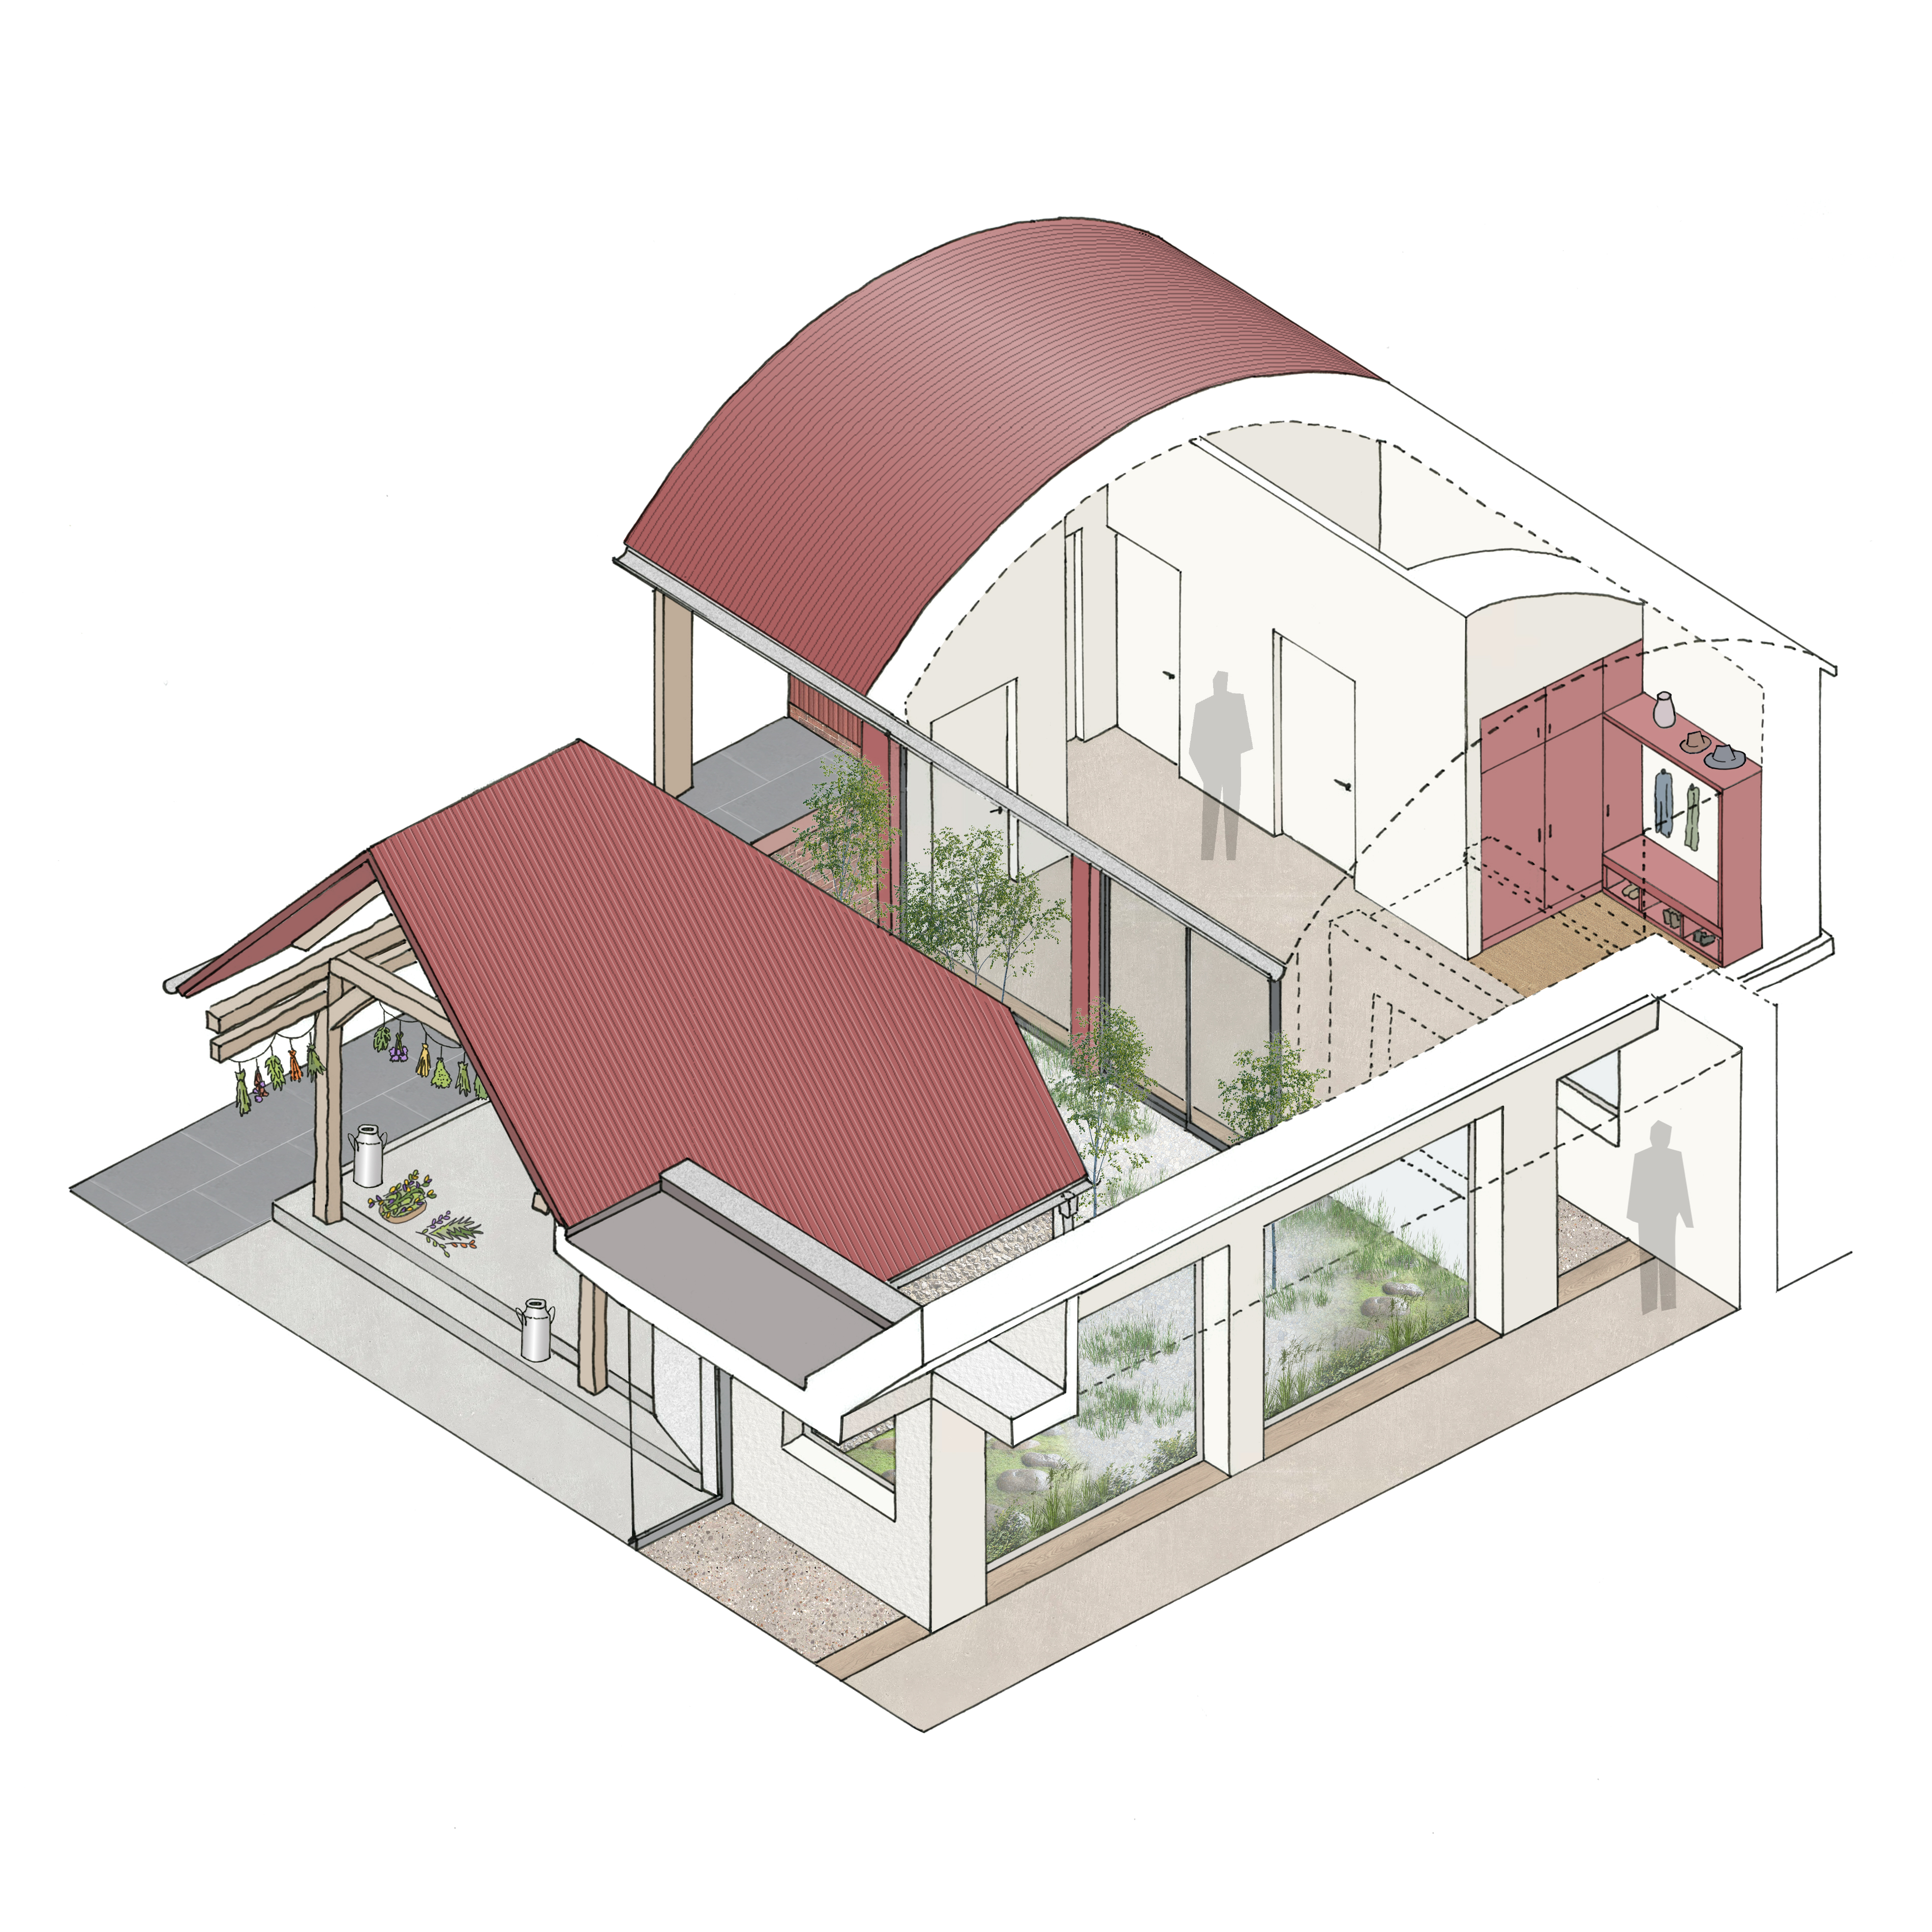
Red Flint Barn is a proposal for a new four-bedroom dwelling and the conversion of two barns in East Sussex.

Red Flint Barn は、East Sussex において、新築の4ベッドルーム住宅と2棟の納屋(バーン)の改修を提案するプロジェクトです。既存の農場はこの200年にわたって断続的に増築が重ねられてきており、最も古い納屋は18世紀後半にまで遡ります。しかし、その後20世紀に場当たり的に加えられた増改築や、著しい風化によって、建物の姿は大きく覆い隠されてしまいました。新築住宅の提案は、まずこうした後年の増改築部分を取り除き、オリジナルの構造をよりシンプルな形で顕在化させることから始まります。納屋はその後、外部ダイニングスペース、キッチン、アーティストのスタジオを収める形で、慎重に修復される予定です。


The new build house will wrap around the courtyard barns, taking the form of three interlinked buildings that draw upon the incremental development pattern of the farm. Each building will offer its own distinct agricultural character, including a black pitched-roof ‘living wing’ and a reflective, barrel-vaulted ‘bedroom pod’.

A combination of traditional flint and brick will be paired with more utilitarian metal cladding systems, reinforcing the eclectic material palette of Roseneath Farm.