
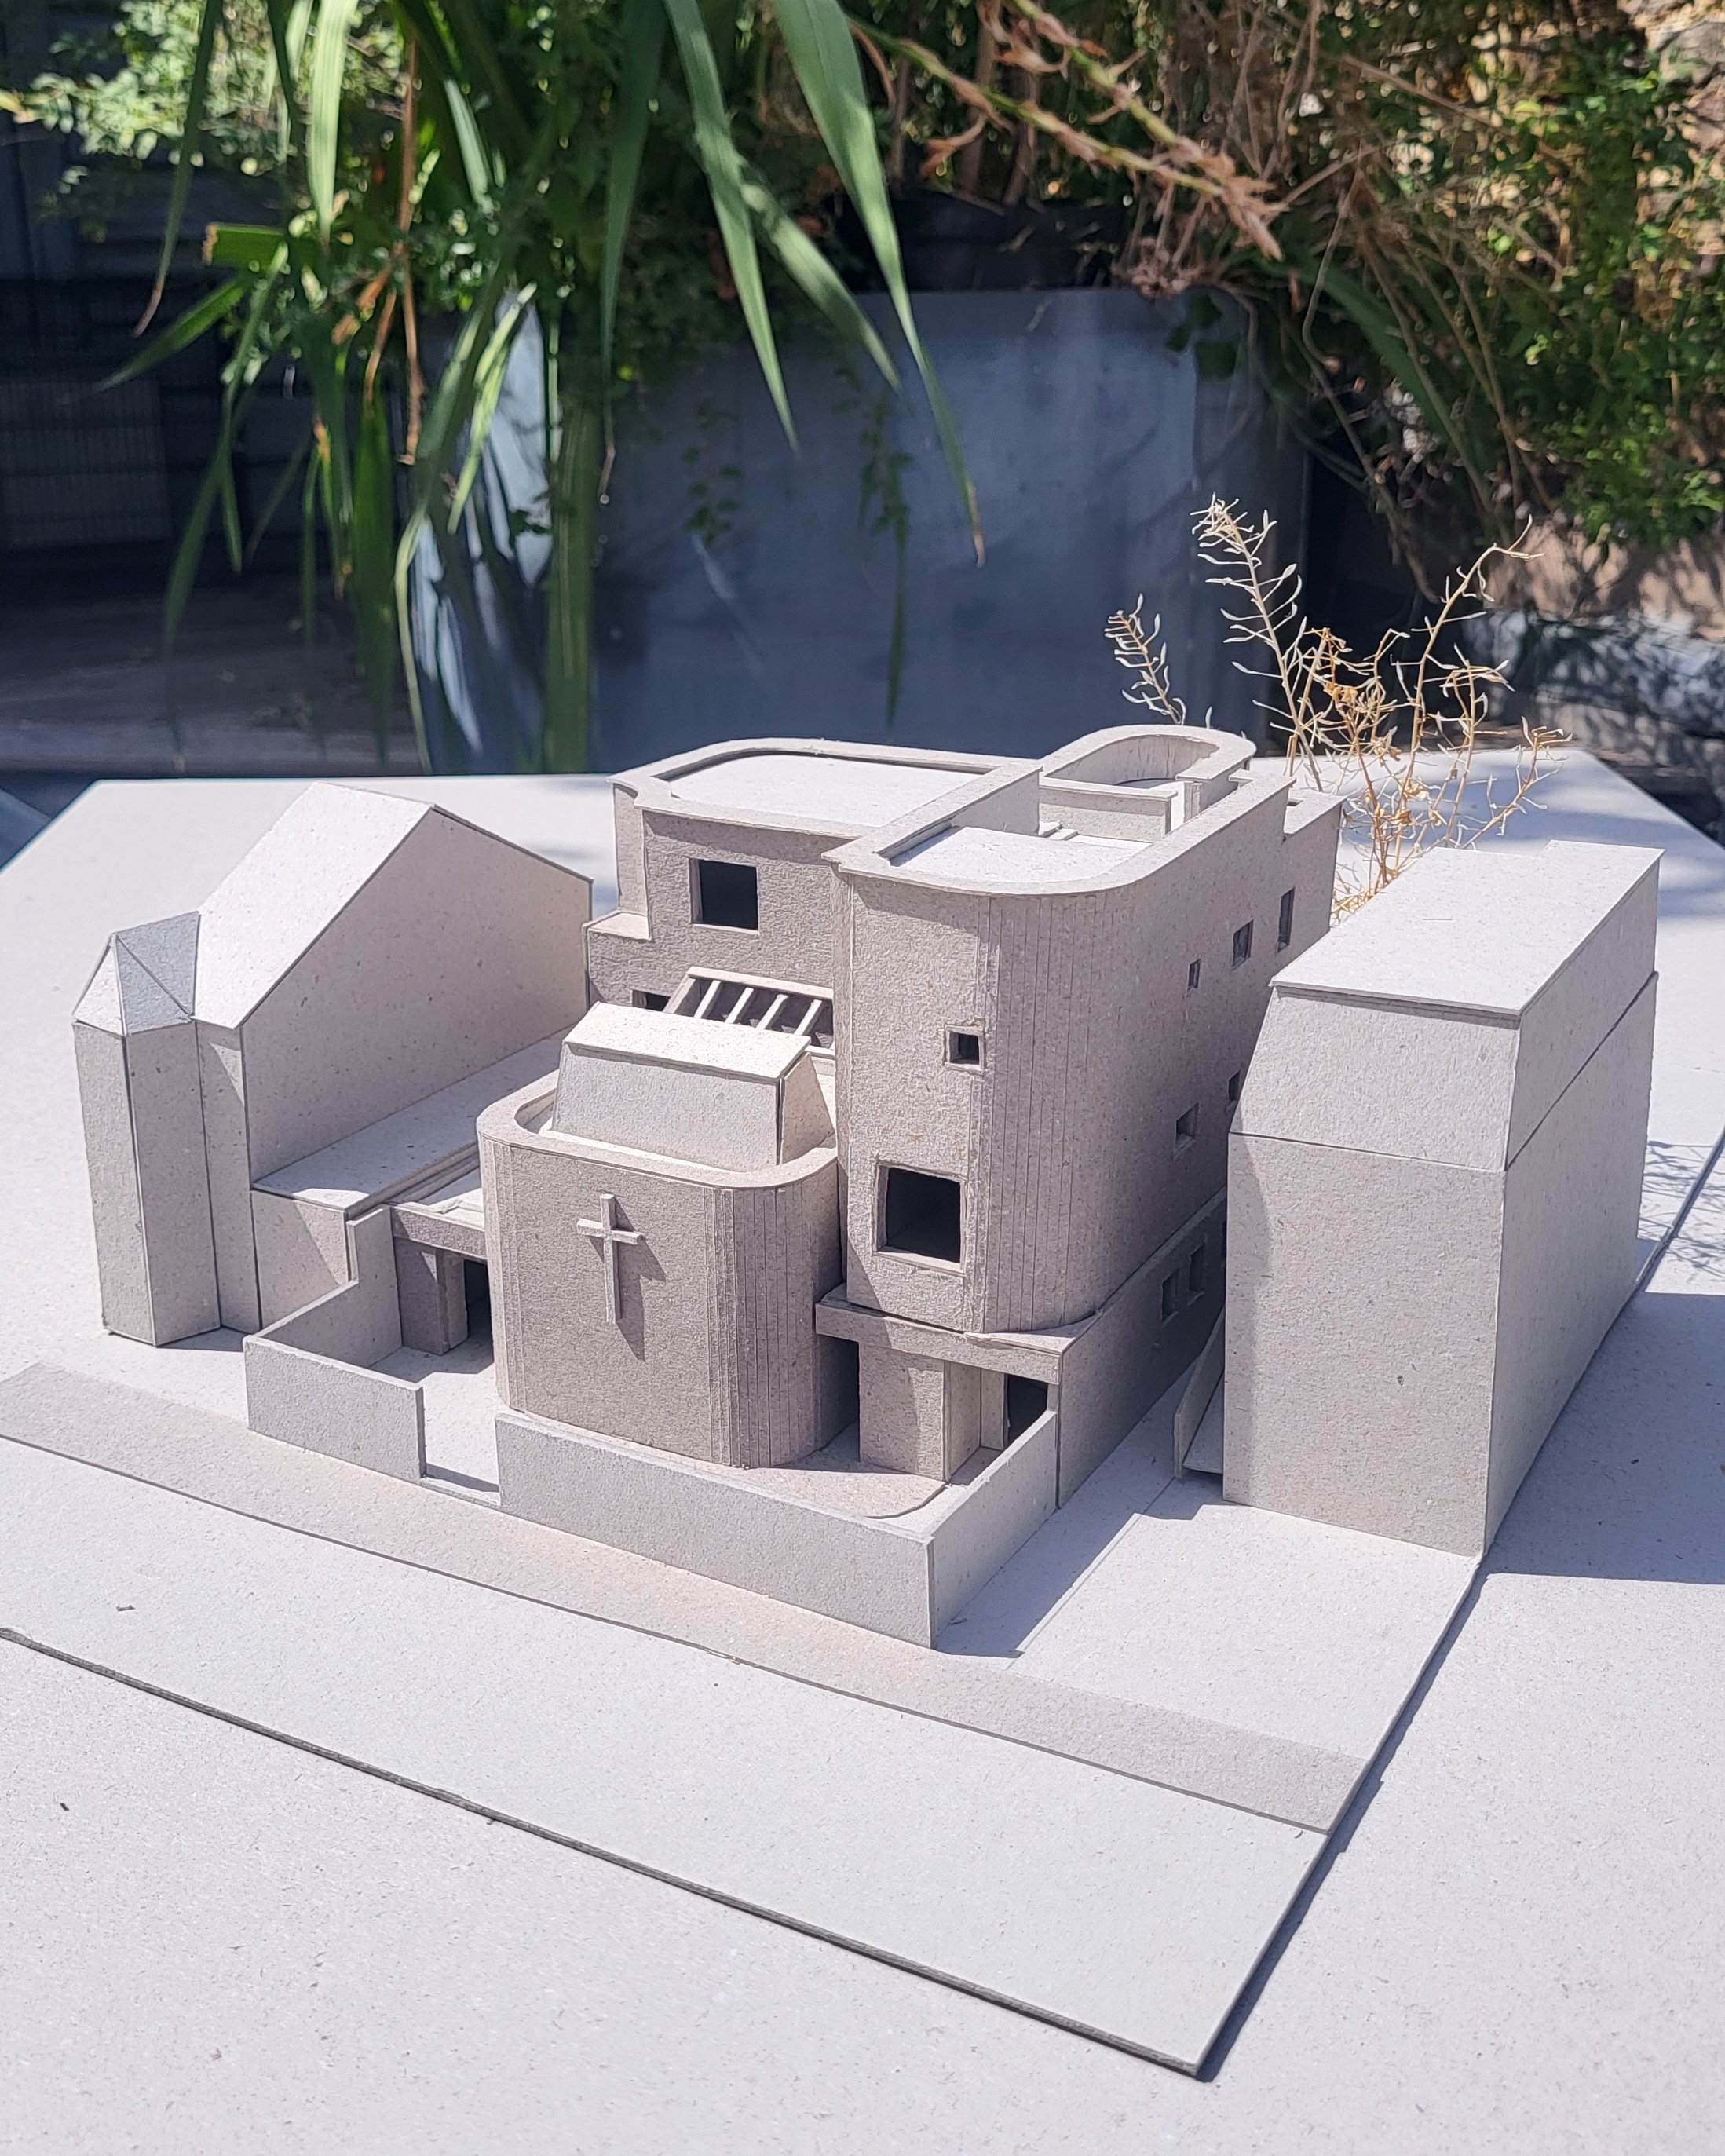
St Clement’s Church is a transformation project consisting of a refurbishment of the existing ground floor church accommodation and a two-storey extension above to provide residential provision for the clergy/parish workers and key/ community workers.

Set within a site tightly sat between existing residential structures on a busy road, the proposed development will bring significant improvements to the existing provisions and add new roles to the building to better fulfill the future needs of the church. Due to the building’s local significance, the main driver for the design was to ensure that the introduction of additional mass will retain and enhance the sense of strong presence and spiritual quality of the existing spaces.


In response, a tower, stylistically alluding to the landmark of a bell tower, is proposed to complete the street-facing frontage of the building whilst the rear massing is intended to serve as a backdrop with a subservient scale between neighbours. Using matching material palette and subtle reference of curved brick details in the new built element give cohesion to the architectural language of the church as a whole, ensuring that the transformed building is still rooted to its local context.

