
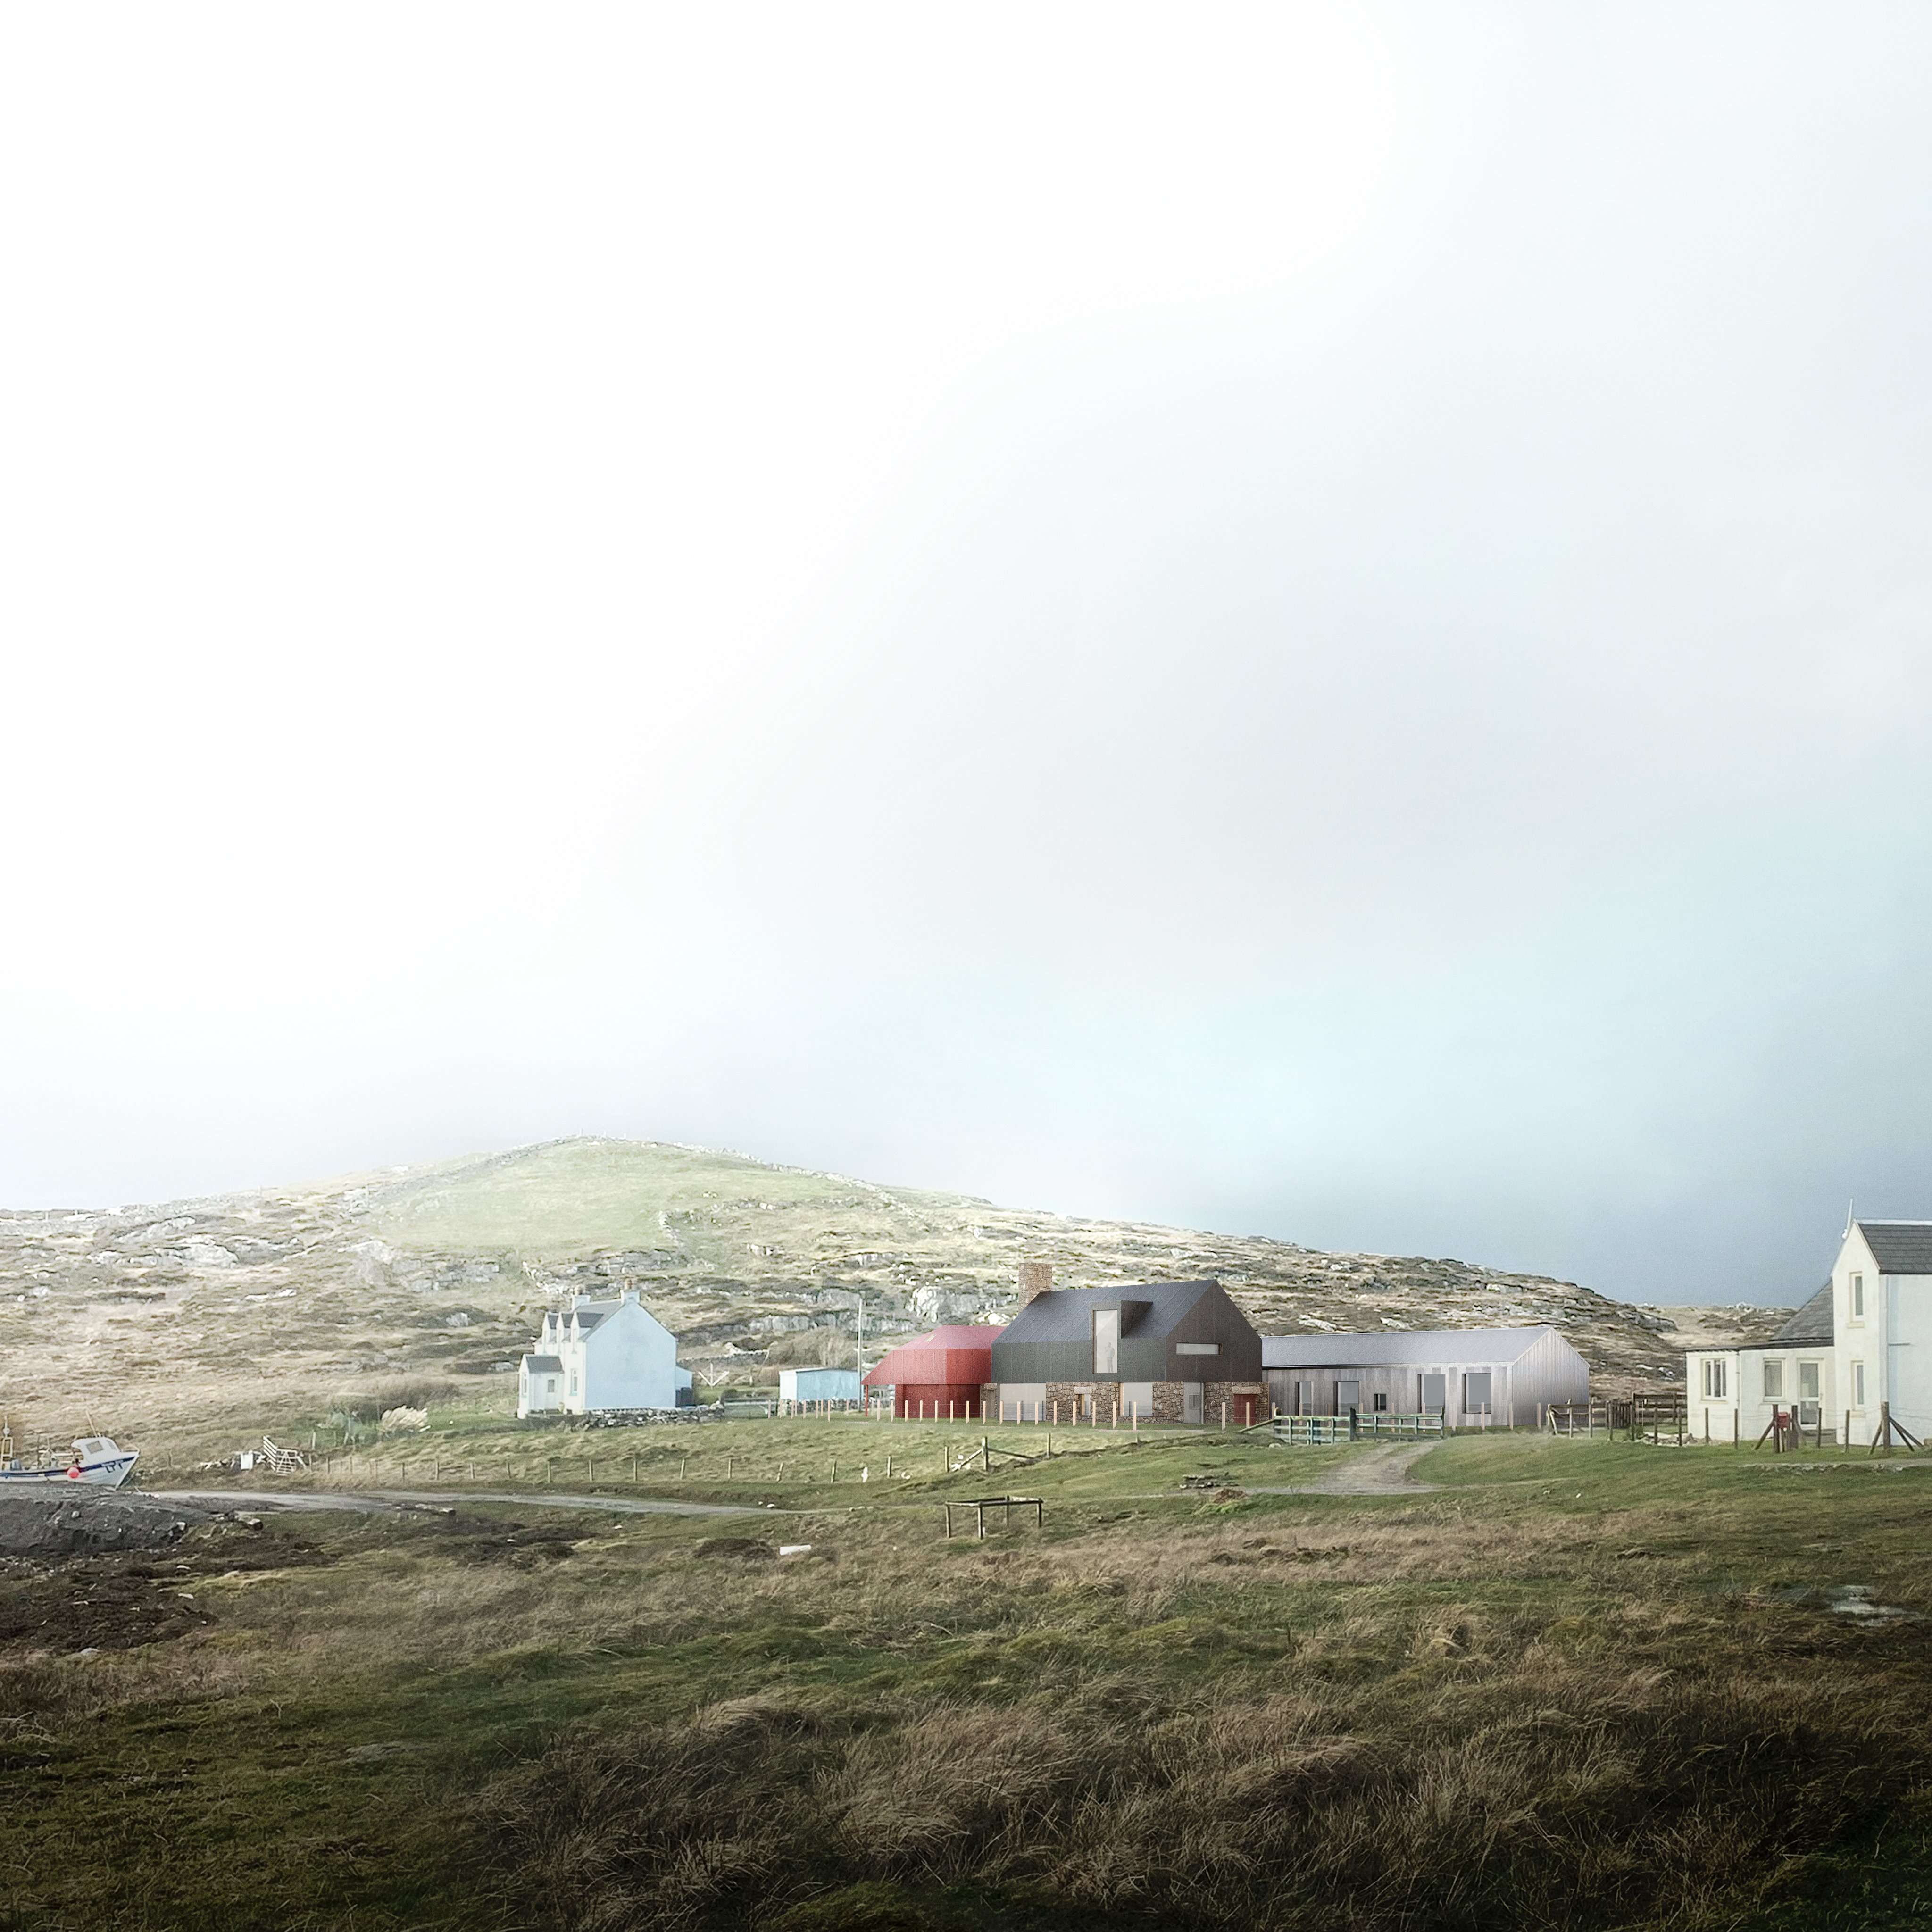
An Dun Boat House is a new coastal-living home in Tiree, on a plot with dramatic, southerly aspect overlooking a local harbour and the sea. The house is composed of three volumes – a Living House, a Bedroom Wing, and a Boat House – connected by walls using locally-sourced stones to form a landscaped garden.
The site’s long footprint and our client’s desire to maximise south-facing aspect for sea views and passive design drove the organisation of the architectural composition, ensuring all habitable rooms are provided with a window facing this orientation. In contrast, openings are more restricted to the east and west-facing walls for maintaining a sense of privacy from the neighbouring properties.
The buildings are expressed with distinct gable forms, whilst also playing with variety of scale through predominately single-storey dwelling experiences with occasional mezzanine spaces – two architectural characteristics commonly seen on the island.

Black bitumen with a stone base, corrugated galvanised cladding and red metal panels with painted timber are all robust materials which provide necessary protection from the dramatic weather conditions in the area, as well as helping to naturalise the architecture into the Tiree vernacular.
The main house is approached through a top-lit entrance lobby that connects the Living House and the Bedroom Wing, where you are presented with a view through to the walled garden. The Living House serves as the focal point of the interior experience. The double-height living space is fitted with a large corner glazing to the south-east that directs panoramic views towards the sea and harbour. In contrast, the remaining windows function more as ‘picture-frames’ to intentionally capture scenes of the landscape from within.
Utilities and sleeping accommodation, including accessible facilities, are housed within the Bedroom Wing with a framed sea view created within all the bedrooms. The Boat House, with a lean-to, book-ends the development and provides storage space for boats and cars as well as a ‘caretaker’s-style’ mezzanine accommodation.
As with Denizen Works’ previous Tiree commissions, the project looks to utilise timber off-site construction. Working closely with a timber specialist, the structural elements will be produced in the mainland as a timber kit-of-parts or SIPs panels and then assembled on site by local builders. An Dùn Boat House is designed as an environmentally low-impact, fabric-first dwelling, with heating to be provided through an air source heat pump, and energy generated by on-site PV panels.


