
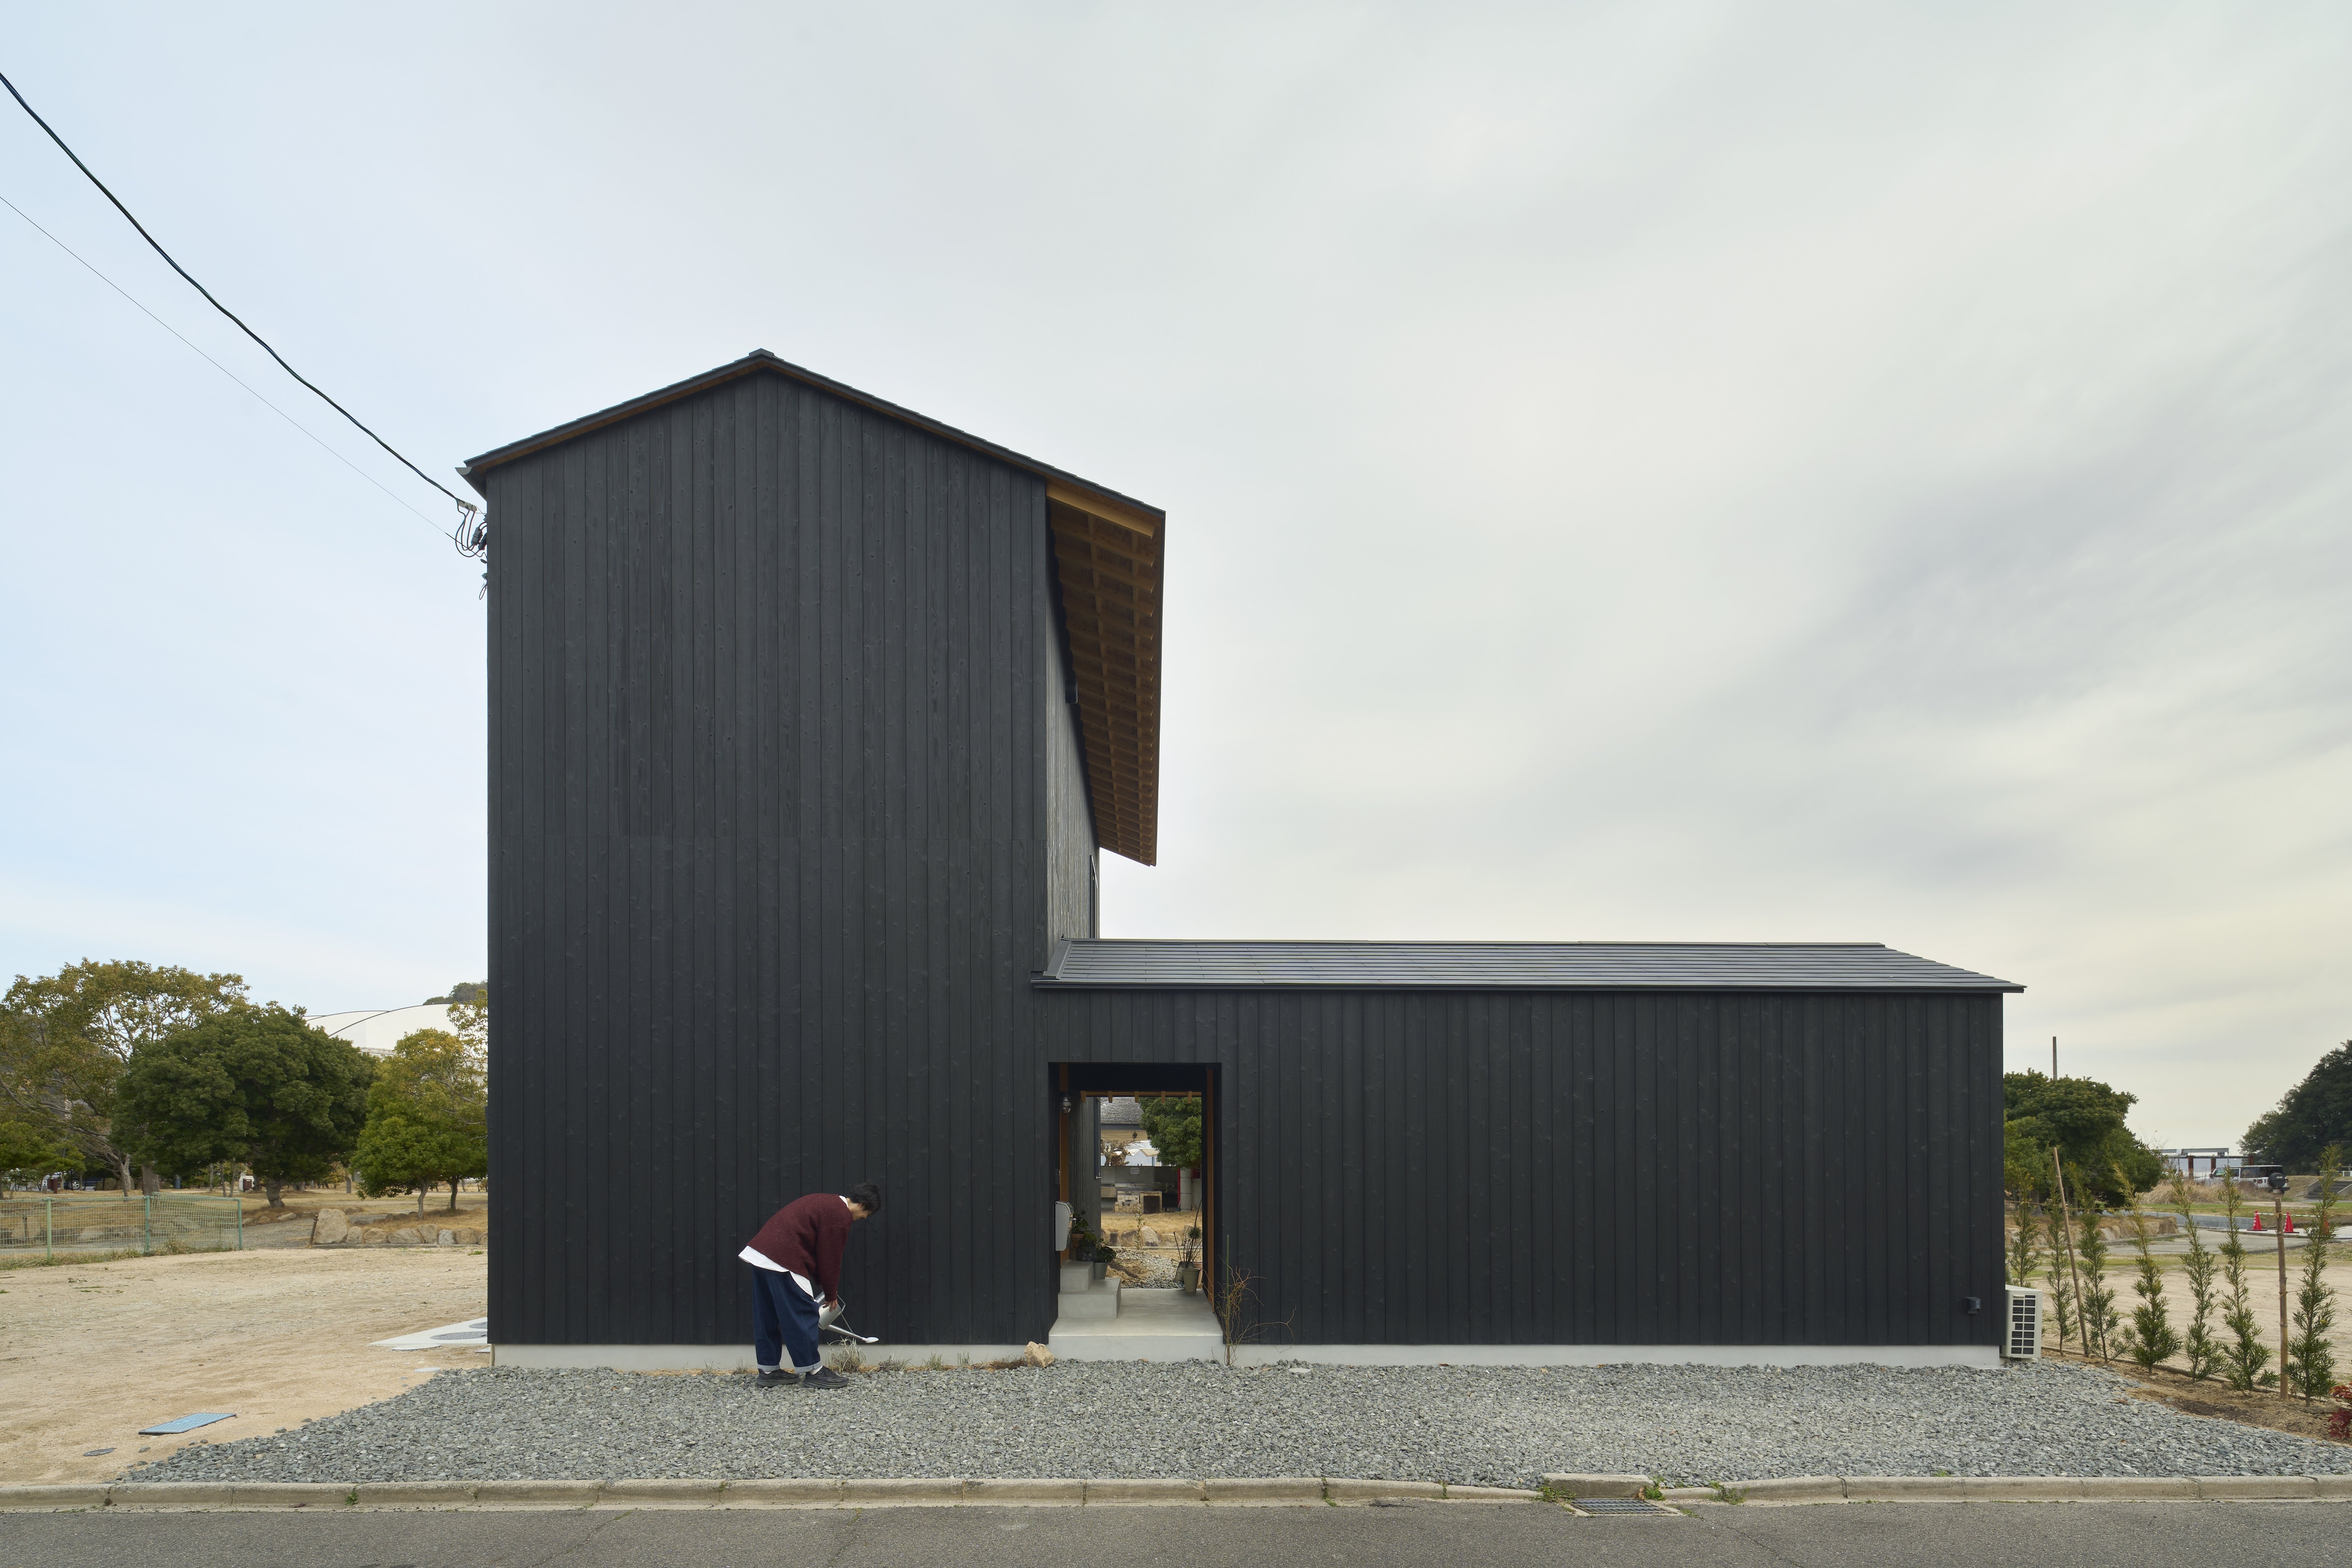
Onomichi No Ie is a residence of low-impact, reduced material construction, designed for a couple returning from London to the coastal landscape of south-west Japan.
The architecture is split into two volumes—the Omoya (main house) and Hanare (annexe)—connected by a shared covered Doma entrance. The design taps into the surrounding landscape and local construction techniques, while creating a feel that it is intimately familiar to both UK and Japanese sensibilities. The result is a private sanctuary that celebrates the ever-changing marine environment and the cross-cultural craftsmanship.

自然と共生する暮らしを望み、ロンドンから帰国したクライアントは、海と山が接し、移り変わる景観と天候を望める土地を探していました。その結果見つかった日本南西部の土地からは、瀬戸内海の島々と向島の地形を眺めることができます。
花や野菜を育てられる広い庭と、陶芸のためのアトリエをこの環境の中に設けることは、与件における重要な要素でした。この住宅で用いられた印象的な建築的手法である、開口のない通り側のファサードは、プライバシーを確保し、囲われた感覚を強めるのに役立っています。完全に閉ざされたファサードに玄関を配することで、住宅には謎めいた性格が生まれ、この私的な空間が住まい手と、敷居をまたぐことを許された幸運な来訪者だけのものであり続けることを保証しています。


Architecturally, the emphasis is on the clarity of the principal elements – the Doma (a traditional earth floored entrance to a house) plinth, Yakisugi walls and the pitched roofs.
当事務所にとって日本国内初のプロジェクトとして、私たちはこの土地固有の気候や文脈的条件、そして日本の住宅建築に連なる伝統を、深く理解することを目指しました。そのため、母屋・離れ・土間という構成や、伝統的な木造軸組である「畳割」、そして「切妻」屋根といった、最も実績のある伝統的な建築手法を積極的に取り入れています。
そのうえで、クライアントの東洋と西洋が融合した生活習慣を活かした工夫を加えました。これは主に、伝統的なモジュールの中に西洋的な寸法設定による空間を取り入れたことや、床に座るか、ソファに座るか、あるいはテーブルを使うかに応じて設計された窓によって体感できます。すべての開口部は丁寧に検討され、クライアントが太陽の動きに沿って暮らしたいという願いに応えるため、人工照明は全体を通して最小限に抑えられています。こうした配慮により、一見非常にシンプルな建築に見えながらも、異質感と親しみやすさが同時に感じられる雰囲気が生まれました。
TAKEARCHITECTS と、地元を拠点とする Daiwa Kensetsu が工事段階を巧みに主導し、丁寧なディテールと地元材料の選定により、予定より早く完成させました。


Locally based TAKEARCHITECTS (local architects) and Daiwa Kensetsu (main contractor) expertly led the construction stage, with careful detailing and selection of local materials, to complete earlier than programmed.


