
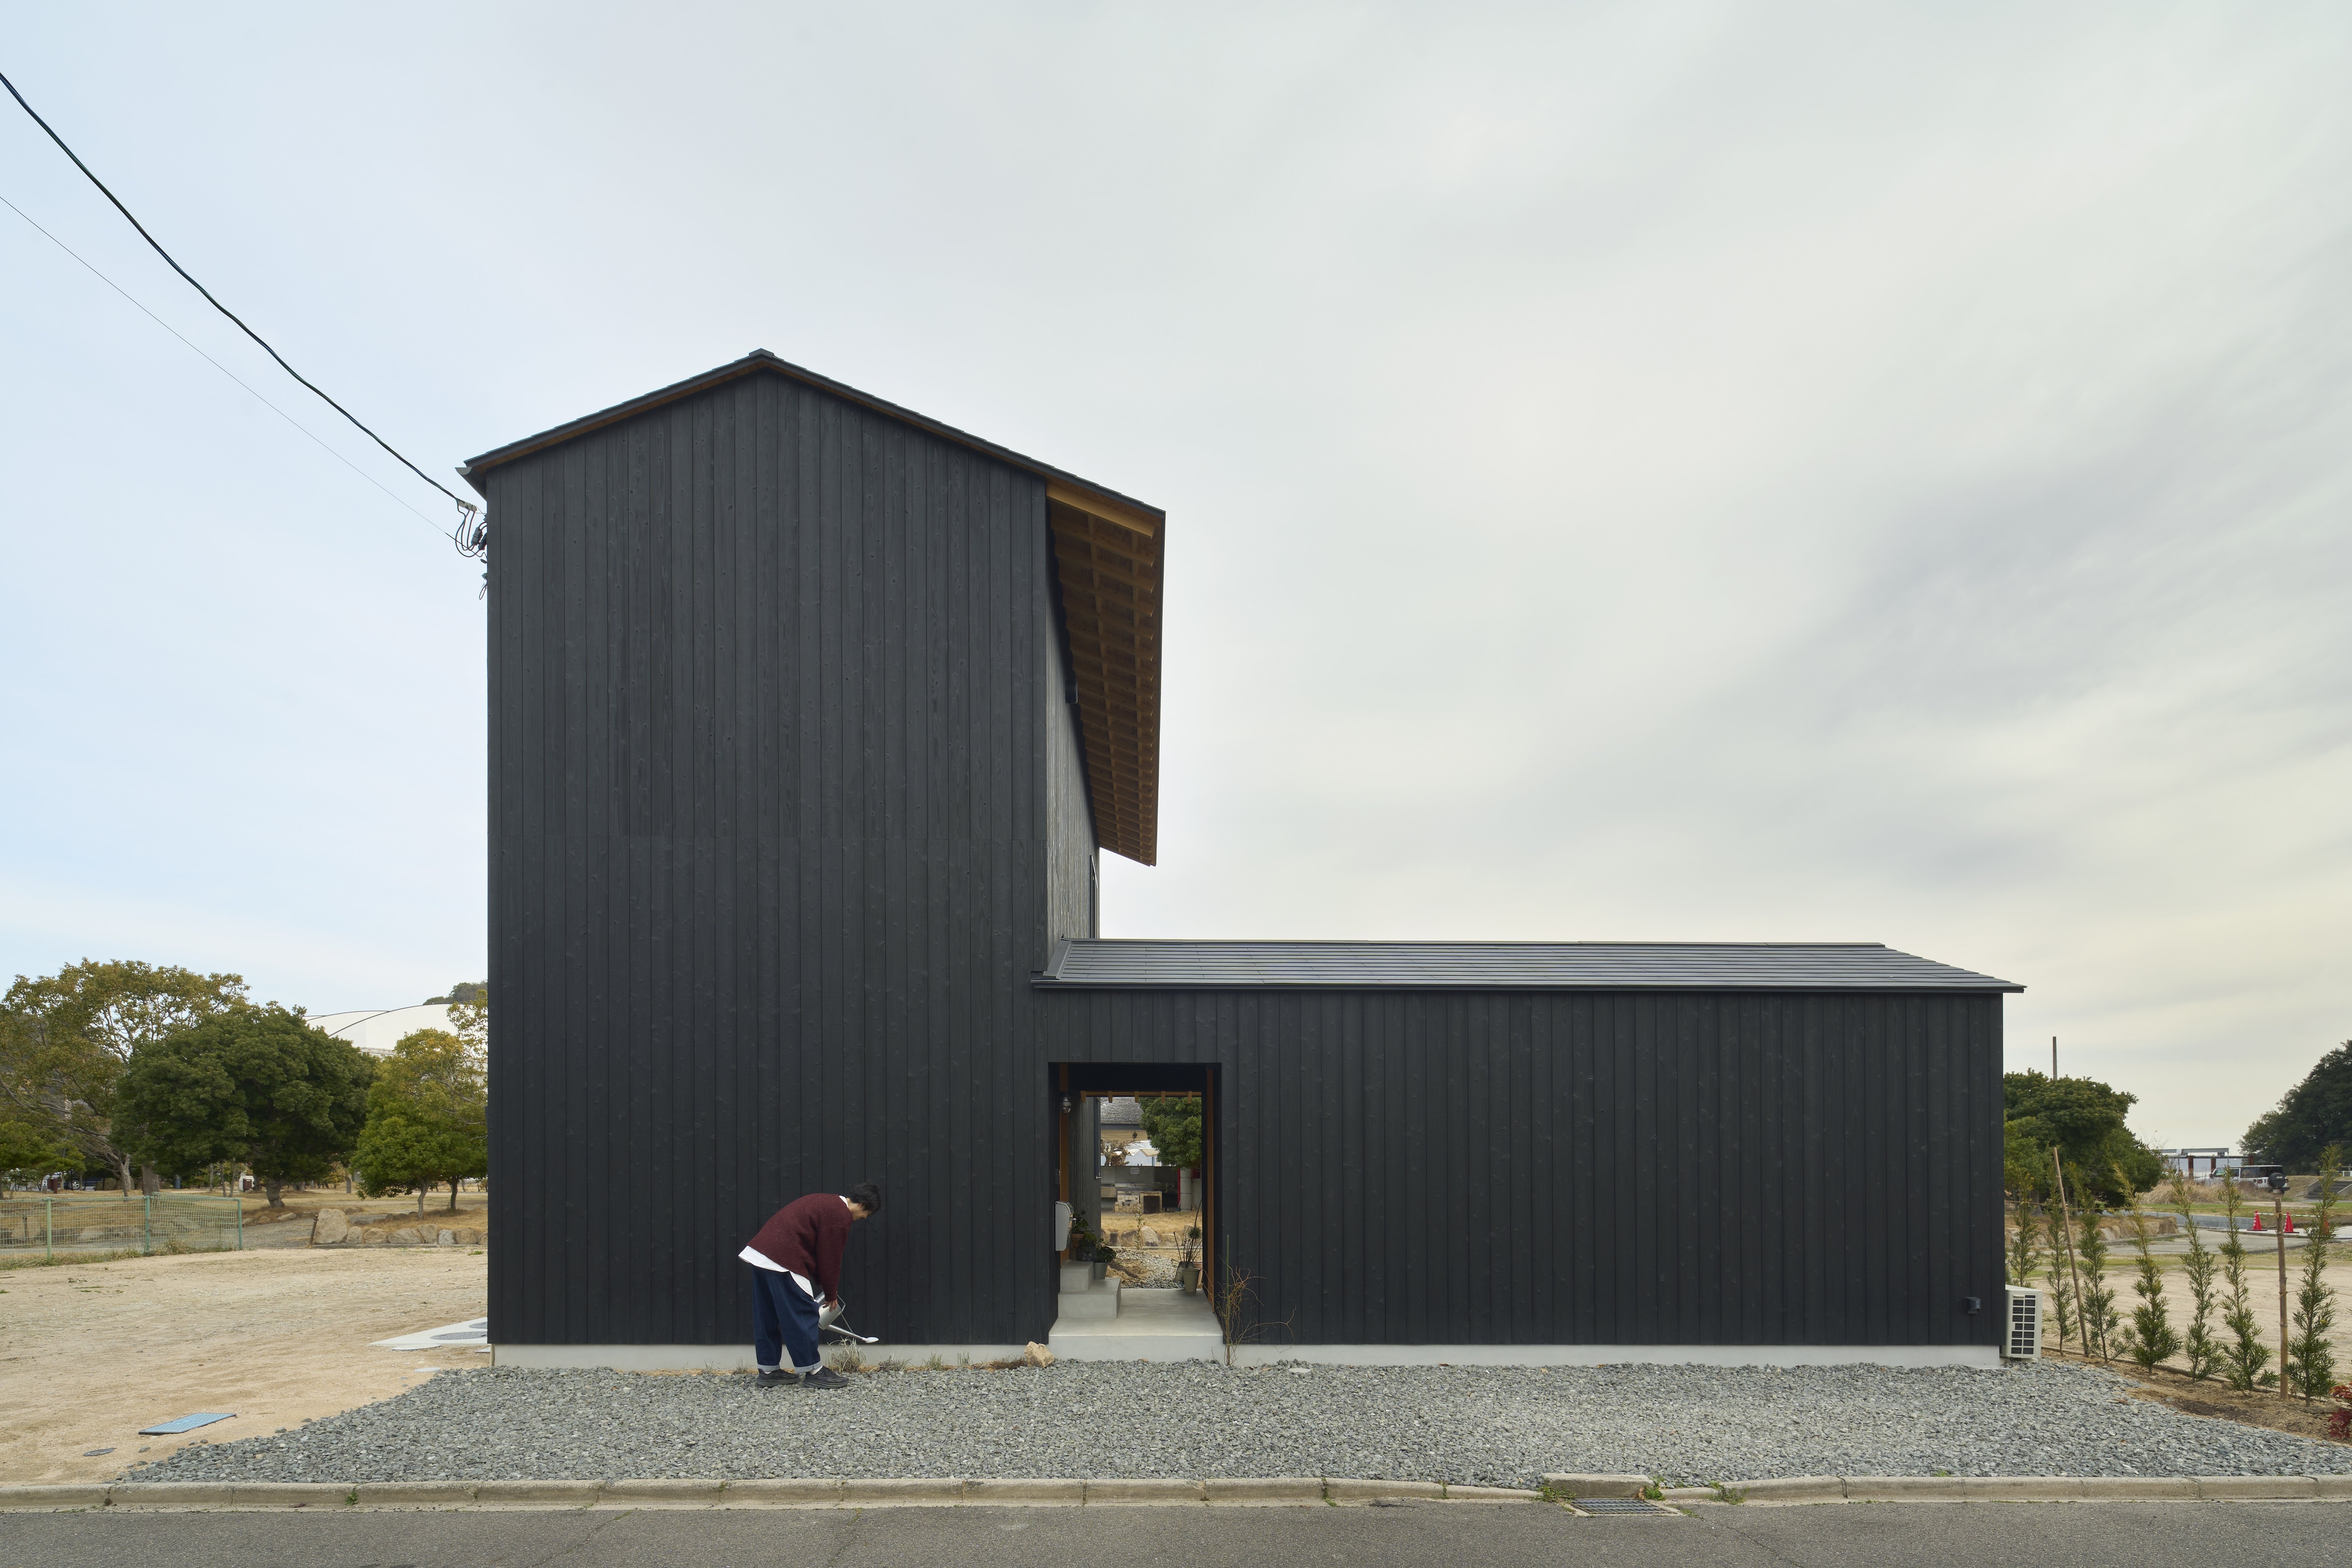
Onomichi No Ie is a residence of low-impact, reduced material construction, designed for a couple returning from London to the coastal landscape of south-west Japan.
The architecture is split into two volumes — the Omoya (main house) and Hanare (annexe) — connected by a shared covered Doma entrance. The design taps into the surrounding landscape and local construction techniques, while creating a feel that it is intimately familiar to both UK and Japanese sensibilities. The result is a private sanctuary that celebrates the ever-changing marine environment and the cross-cultural craftsmanship.

Returning from London with a wish to live in harmony with nature, the clients looked for land where the sea connects to the mountains giving outlooks of shifting landscape and weather patterns. The resultant plot of land in south-west Japan has views out to the Setonai islands and the Mukaishima island terrain.
Having access to a generous garden to grow flowers and vegetables and a studio for ceramic making in this setting were essential part of the brief. The blank street facade, a striking architectural language used int this house, helped creating privacy and enhanced the sense of enclosure. Placing the entrance in an entirely blank façade gives the house an enigmatic quality ensuring the private setting remains private to the owners of the house and those lucky enough to be invited over the threshold.


Architecturally, the emphasis is on the clarity of the principal elements – the Doma (a traditional earth floored entrance to a house) plinth, Yakisugi walls and the pitched roofs.
As the practice’s first project in Japan, our desire was to closely engage with the site’s unique climatic and contextual conditions along with the enduring traditions of Japanese residential construction. As such, we actively incorporated some of the most tried and tested traditional construction methods in the concept of Omoya/ Hanare/ Doma, the ‘Tatami-wari’ traditional timber frame and ‘Kiri-zuma’ gable roofs.
We then played with the cross-pollination of our clients fusing east and west habits. These are mainly experienced through the western proportioning of the spaces within the traditional modules and the windows that respond to whether you might be setting on the floor, on a sofa or at a table. All openings were carefully curated, and artificial lighting is kept to a minimum throughout to respond to our client’s wish to follow the path of the sun. These considerations helped creating an atmosphere of both difference and familiarity in what seems at first to be very simple architecture.


TAKEARCHITECTS (local architects) and Daiwa Kensetsu (main contractor) expertly led the construction stage, with careful detailing and selection of local materials, to complete earlier than programmed.


